Victoria BC and its surrounding communities including Saanich, Gordon Head, Oak Bay, and the Saanich Peninsula are defined by their distinctive topography. Rolling slopes, terraced lots, and natural elevation changes create both opportunity and challenge for homeowners. In this coastal environment, retaining walls are often far more than an aesthetic enhancement. They serve as essential structural elements that protect property, manage water flow, and preserve usable outdoor space. Without thoughtful design and skilled installation, sloped landscapes can experience soil erosion, shifting garden beds, water infiltration toward foundations, and the collapse of terraced features after seasonal rainfall. Understanding the realities of retaining wall construction in this region helps homeowners make informed decisions that safeguard their investment and enhance their outdoor living experience.
Understanding Victoria’s Landscape Challenges
The Greater Victoria area experiences a maritime climate with significant seasonal precipitation. This weather pattern, combined with the region’s varied soil composition ranging from glacial till to clay lenses, creates unique demands for landscape structures. Sloped properties require careful management of surface water and subsurface drainage to prevent hydrostatic pressure buildup behind retaining structures. When water accumulates without proper escape routes, it can exert tremendous force on walls, leading to bulging, leaning, or complete failure over time. Homeowners who have experienced these issues understand that a retaining wall is not simply a stack of blocks or stones. It is an engineered system that must work in harmony with the land, climate, and existing site features.
Common Retaining Wall Types for Victoria Properties
Segmental Block Retaining Walls
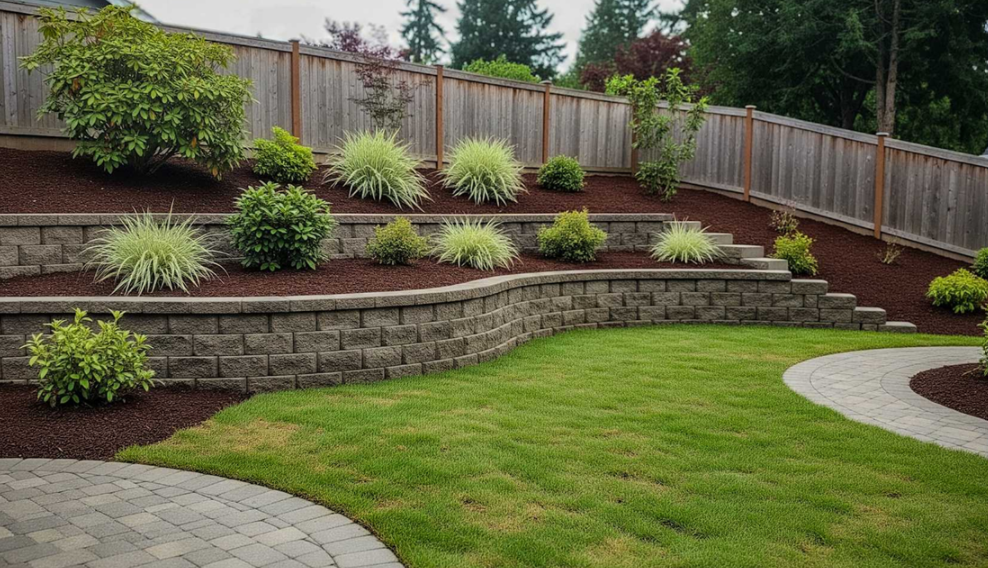
Segmental block systems, such as Allan Block or similar engineered products, represent one of the most versatile solutions landscaping projects. These modular units feature interlocking designs that create inherent stability through weight distribution and friction. A key engineering principle in these walls is the batter angle, a slight backward lean into the retained soil that improves resistance to overturning forces. Segmental block walls can accommodate varying heights through the strategic use of geogrid reinforcement, a synthetic mesh that extends into the backfill soil to create a unified mass. These systems excel in residential applications where clean lines, consistent color, and efficient installation are priorities. They work particularly well for larger grading projects, driveway support walls, and terraced garden spaces where durability and low maintenance are essential.
Boulder Retaining Walls
Natural boulder walls bring a rugged, organic aesthetic that complements rural and semi-rural properties throughout the Capital Regional District. Constructing these walls requires significant excavation and heavy machinery to position large stones with precision. The installation process emphasizes careful placement rather than mortar, relying on the weight and interlocking nature of the boulders for stability. Properly built boulder walls incorporate drainage stone behind the structure and may include weep holes to relieve water pressure. These walls are ideally suited for properties with ample space, where their substantial footprint and natural appearance enhance the landscape rather than constrain it. The craftsmanship involved in selecting and positioning each stone creates a timeless feature that ages gracefully within the coastal environment.
Natural Stone Retaining Walls
Hand-laid natural stone retaining walls represent the pinnacle of artisanal landscaping craftsmanship. These structures demand skilled masons who understand weight distribution, stone selection, and traditional dry-stack or mortared techniques. Each stone is chosen for its shape, texture, and structural contribution to the overall wall. The weight-bearing principles rely on careful placement, with larger stones forming the foundation and progressively smaller units building upward while maintaining a consistent batter angle. Natural stone walls add distinctive character to heritage-style homes and properties where architectural authenticity is valued. Materials such as local sandstone, granite, or fieldstone provide durability and visual interest that complements Victoria’s established neighborhoods. When properly constructed with adequate drainage and foundation preparation, these walls can endure for generations while developing a beautiful patina.
Flagstone and Wallstone Combinations
For homeowners seeking a blend of function and decorative appeal, flagstone and wallstone combinations offer an elegant solution. These hybrid designs use structural units for the primary retaining function while incorporating decorative stone caps, facing elements, or integrated planting pockets. The result is a wall that manages elevation changes while serving as a visual feature within the garden. Flagstone caps provide a finished edge that can double as informal seating or a display surface for container plantings. Wallstone units with textured faces add depth and shadow lines that enhance the wall’s appearance throughout the day. These combinations work beautifully for garden bed borders, low terrace walls, and transitional zones between hardscape and softscape areas.
What Separates a Lasting Wall from a Failing One
The difference between a retaining wall that endures and one that requires costly repair often comes down to foundational preparation and drainage management. A properly constructed wall begins with excavation to undisturbed soil, followed by a compacted base of angular drainage gravel that extends below the local frost line, which is approximately 18 inches deep. This depth prevents frost heave, a process where freezing water expands and lifts structural elements. Behind the wall, a continuous zone of clear drainage aggregate allows water to flow freely toward a perforated drain pipe that discharges to daylight or a suitable outlet. For walls exceeding four feet in height, geogrid reinforcement layers extend into the backfill soil, creating a reinforced mass that resists lateral pressure. The batter angle, typically between one and two inches of lean per foot of height, ensures gravitational forces work to stabilize rather than destabilize the structure. These technical details may not be visible once construction is complete, but they form the invisible foundation of long-term performance.
Integrating Retaining Walls with Site-Wide Water Management
A skilled approach to retaining wall construction considers the entire property’s hydrology. Water does not respect property lines or individual landscape features, so effective design coordinates the wall with existing and planned irrigation systems, French drains, surface grading, and downspout extensions. A well-planned installation will route roof runoff away from the wall’s drainage zone, prevent irrigation overspray from saturating backfill soil, and ensure that surface grading directs water toward appropriate collection points. French drains installed upslope can intercept groundwater before it reaches the wall, reducing the volume the wall’s drainage system must handle. This holistic perspective prevents common issues such as saturated soil behind the wall, erosion at the wall’s toe, or unintended water concentration that could affect neighboring properties. Working with a professional landscaping company in Victoria BC ensures that these interconnected systems are designed and installed with the precision required for lasting results.
Cost Considerations and Planning Factors
Several variables influence the investment required for a quality retaining wall project. Wall height and total linear footage directly impact material quantities and labor hours. Material selection represents another significant factor, with segmental block systems often offering cost efficiency while natural stone commands a premium for its artisanal appeal. Site access affects equipment requirements and installation timelines; properties with limited entry may require manual material handling that increases labor costs. Removal of existing failed structures adds demolition and disposal expenses that should be anticipated during planning. In Victoria, retaining walls exceeding 1.2 meters in height typically require a building permit and engineered drawings, which add to project timelines and costs but provide essential oversight for structural safety. Engaging a qualified landscaper in Victoria early in the planning process helps clarify these variables and develop a realistic budget that accounts for both visible features and essential behind-the-scenes components.
When homeowners prioritize proper engineering, quality materials, and skilled installation, their retaining walls become enduring assets that protect property value and enhance outdoor enjoyment. For those seeking expert guidance on natural stone solutions or comprehensive hardscape design, Triton Landscaping offers specialized services tailored to unique landscape needs.