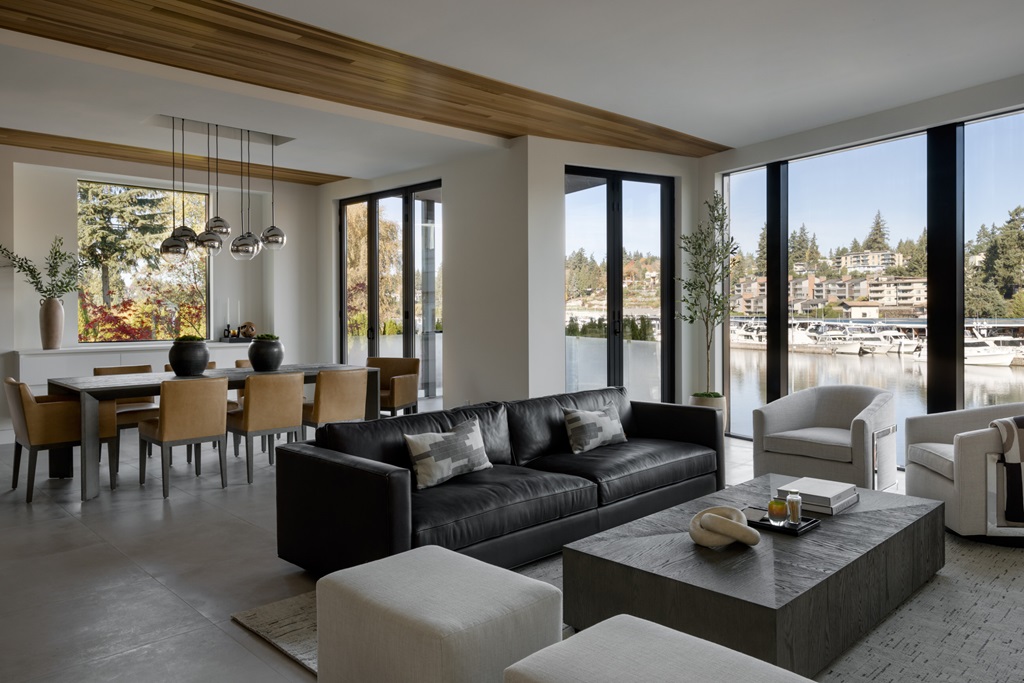
Open-plan homes create an easy visual flow between the kitchen, dining space, and living room. That same openness also changes how crumbs, cooking film, pet hair, and fine debris travel.
In a closed kitchen, food mess tends to stay within a smaller footprint. In an open layout, people walk directly from the stove to the sofa, dining chairs sit close to living-room rugs, and air moves across several functional zones without a wall interrupting it.
The result is not necessarily more dirt. It is dirt that travels differently.
Understanding those movement patterns makes cleaning more focused because the work can follow how the room is actually used instead of treating the kitchen, dining area, and living space as unrelated rooms.
Kitchen Activity Often Reaches Farther Than the Counter
Cooking creates more than obvious splatter.
Fine grease can settle on nearby cabinet fronts, pendant lights, stools, and the side of an island facing the dining area. Crumbs may fall near the stove and then travel under shoes toward the table or living room.
That makes the kitchen boundary less obvious than it appears on a floor plan.
Rather than stopping at the edge of the cabinets, follow the nearest traffic route. If food preparation regularly spills into a breakfast bar or dining table, those surfaces belong to the same cleaning path.
North County San Diego House Cleaning can be given those heavily used crossover zones as priorities instead of treating every part of the open room with the same intensity.
Islands Create Their Own Traffic Circles
A kitchen island does more than provide counter space. It changes the way people move through the room.
One side may be used for food preparation, another for seating, and the ends may become narrow walkways between the kitchen and living space.
That repeated movement pushes crumbs and grit into curved paths around the island legs and stools.
The vertical panels can also tell different stories. The cooking side may develop splashes, while the seating side shows shoe marks or fingerprints.
Cleaning the island as one identical object misses those differences. Its various sides reflect different activities and should be handled accordingly.
Dining Chairs Spread Debris Beyond the Table
The dining table usually gets cleaned soon after a meal. The chairs often carry the mess farther.
Crumbs collect beneath seats, cling to upholstered edges, or fall when chairs are pulled back. Children may leave food marks on lower rails, while shoe contact creates grime around crossbars.
Because chairs move, the debris does too.
A chair pushed toward the living room can carry crumbs several feet beyond the dining zone. Vacuuming only the footprint directly beneath the table may therefore leave a scattered ring around the surrounding floor.
Move lightweight chairs aside during a more thorough pass and clean according to how far they normally travel.
Rugs Become Unofficial Borders
Area rugs often define a living zone even when there is no wall separating it from the kitchen or dining space.
That makes the rug edge an important transition point.
Fine grit from hard flooring can work beneath the rug, while pet hair and lint from the living space gather along its perimeter. Dining crumbs may also reach the nearest edge if the zones sit close together.
Rather than repeatedly cleaning the visible hard floor around the rug, lift an accessible corner occasionally.
If grit is hiding underneath, deal with it before it is dragged farther beneath the fibers.
The rug is not simply décor; it is one of the places where two different kinds of room use meet.
Follow the Main Movement Lane Through the Space
Every open-plan room develops a few routes people use constantly.
One may run from the refrigerator to the dining table. Another may connect the patio door with the sofa. A third may pass between the kitchen island and the television area.
Those routes usually collect more debris than quieter corners.
That makes the traffic lane a more useful cleaning guide than the label assigned to each section of the room. When san diego cleaning services are needed in an open layout, following the busiest movement lane can reveal where food crumbs, grit, hair, and everyday soil actually overlap.
A room may be visually open, but the wear and mess still concentrate along predictable paths.
Sofa Placement Can Redirect Hair and Lint
Freestanding sofas are common in open layouts because they help divide the living space without adding walls.
Their position changes airflow.
Hair and lint can collect behind the sofa, along the lower back edge, or in the narrow strip between the sofa and a console table.
A sofa facing away from the kitchen may also have an exposed back that gathers more visible particles than one placed against a wall.
A crevice attachment can handle many of these locations without moving heavy furniture.
The important part is recognizing that furniture itself creates new collection zones in a room that otherwise feels open.
Pendant Lights Connect the Upper Half of the Room
Lighting fixtures above islands and dining tables often sit directly between activity zones.
A pendant near the stove may pick up a light cooking film. One several feet away may carry mostly dry dust.
They can look similar from below while needing different care.
Cleaning all of them at the same frequency is not always necessary.
Look at where each fixture sits in relation to cooking, dining, and airflow. That position often explains why one becomes dull faster than another.
Elevated pieces should be handled before counters and flooring below so anything loosened can be collected later.
Shared Sightlines Make Small Misses More Noticeable
One unusual feature of an open-plan room is that several zones are visible at once.
From the sofa, someone may see the kitchen island, dining table, pendant lights, and a long stretch of flooring without turning their head.
That makes isolated dirty details more noticeable.
A dusty island panel or fingerprinted cabinet side may stand out because there is no wall hiding it from the living area.
North County San Diego House Cleaning can therefore focus on the few features visible across multiple sightlines rather than adding unnecessary detail work to every hidden corner.
In open spaces, visual consistency often matters more than treating every object equally.
Floors Work Better as the Final Shared Task
When the kitchen, dining area, and living room share one continuous floor, cleaning it in separate pieces can create repeated work.
Crumbs may fall while dining chairs are moved. Dust can drop from a console or pendant light. Furniture cleaning may release pet hair.
Finish those tasks first.
Then vacuum the full connected floor in one pass, paying extra attention to island paths, chair zones, rug borders, and sofa edges.
On hard flooring, remove loose material before any damp cleaning.
That single final pass ties the separate activity zones back together.
Open-Plan Cleaning Should Follow Movement, Not Walls
The main challenge of an open layout is not the lack of walls. It is the way everyday activity crosses boundaries that barely exist.
Cooking reaches the dining area. Chair movement spreads crumbs. Rugs catch material from both sides. Sofas redirect airflow, and shared walking lanes connect nearly everything.
Cleaning becomes easier once those routes are recognized.
Rather than dividing the room into imaginary boxes, follow how people cook, sit, walk, eat, and relax. The places where those activities overlap are usually where the most noticeable mess develops—and where a little extra attention makes the whole open space feel cleaner.