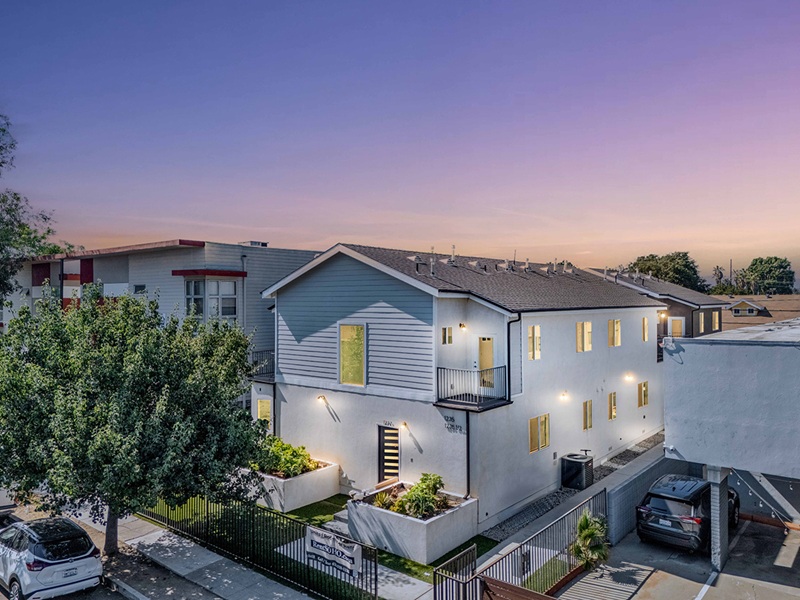
Hospitality is often described as an attitude, but it also has a physical dimension. A home communicates welcome through the way people enter, sit, eat, talk, and move. When guests have nowhere to put a coat, when the kitchen is isolated from the conversation, or when every chair blocks a walkway, even generous intentions can become difficult to express
That is why planning the basic arrangement of a home deserves more attention than it usually receives. Before choosing finishes, it helps to understand how rooms relate to one another and how people will use them. A free floor plan creator offers a simple way to test those relationships, compare layouts, and explore practical changes before spending money on furniture or construction.
The tool is not about creating a perfect image for social media. It is about asking better questions. Can a family gather comfortably around the table? Is there a quiet corner for someone who needs a break? Can older guests reach the bathroom without navigating a complicated route? Small decisions in a plan can have a large effect on how welcome a space feels.
Hospitality Begins at the Threshold
The entrance sets the emotional tone of a home. A clear route from the door, a place for shoes and coats, and a visible connection to the main living area help guests understand where to go. If the entrance opens directly into clutter or forces visitors through a private space, the household may feel less comfortable hosting even when there is room available.
Planning helps reveal these issues early. Moving a storage zone, adjusting a door swing, or creating a small transition area can improve both function and calm. The most welcoming entrance is not necessarily grand. It is legible, usable, and considerate of the people arriving.
Designing for Conversation
Furniture arrangement often determines whether people talk to one another. Seating that faces a television may work for movie night but can make conversation feel secondary. A table placed too far from the kitchen may separate the person preparing food from everyone else. A plan can test these relationships before a sofa or island becomes difficult to move.
Think in zones rather than isolated rooms. A living area might include a conversational circle, a reading chair, and a route to the garden. A kitchen can have a working triangle plus a place where guests can sit without entering the cook’s way. These zones do not need walls. They need enough breathing room to support different activities at the same time.
Room for Different Kinds of People
Good hospitality does not assume that every guest wants the same experience. Some people enjoy lively conversation, while others need a quieter place to recharge. Children may need space to play near adults. A guest with limited mobility may need wider routes and fewer level changes. A well-considered plan can include options without making the house feel divided.
This is also important for the household itself. Hosting should not require the residents to surrender every private corner. A small retreat, a closed-door work area, or a bedroom positioned away from the main activity allows the home to remain restorative after guests leave. Hospitality is sustainable when it serves both visitors and the people who live there.
Using a Plan to Make Wise Decisions
Start with measurements and real routines. Mark doors, windows, fixed utilities, and the routes people already use. Then test different locations for seating, dining, storage, and circulation. Walk through each option mentally and ask where congestion might occur during a busy evening.
Use the plan as a conversation tool with family members. One person may prioritize a large dining table, while another cares more about a quiet work area. Seeing both needs on the same layout makes compromise easier. The goal is not to maximize furniture. It is to create a home that supports the kind of relationships the household wants to nurture.
A Home That Makes Welcome Easier
Architecture cannot create generosity, but it can either support or frustrate it. A thoughtful layout removes small obstacles, gives people choices, and allows shared moments to happen without constant adjustment. That is why a floor plan is more than a technical diagram. It is a picture of how daily life may unfold.
Whether the project involves a new build, a renovation, or simply rearranging existing rooms, planning first is worthwhile. Explore alternatives, verify measurements, and seek professional advice for structural changes. Then let the final space express something simple and lasting: there is room here for you.