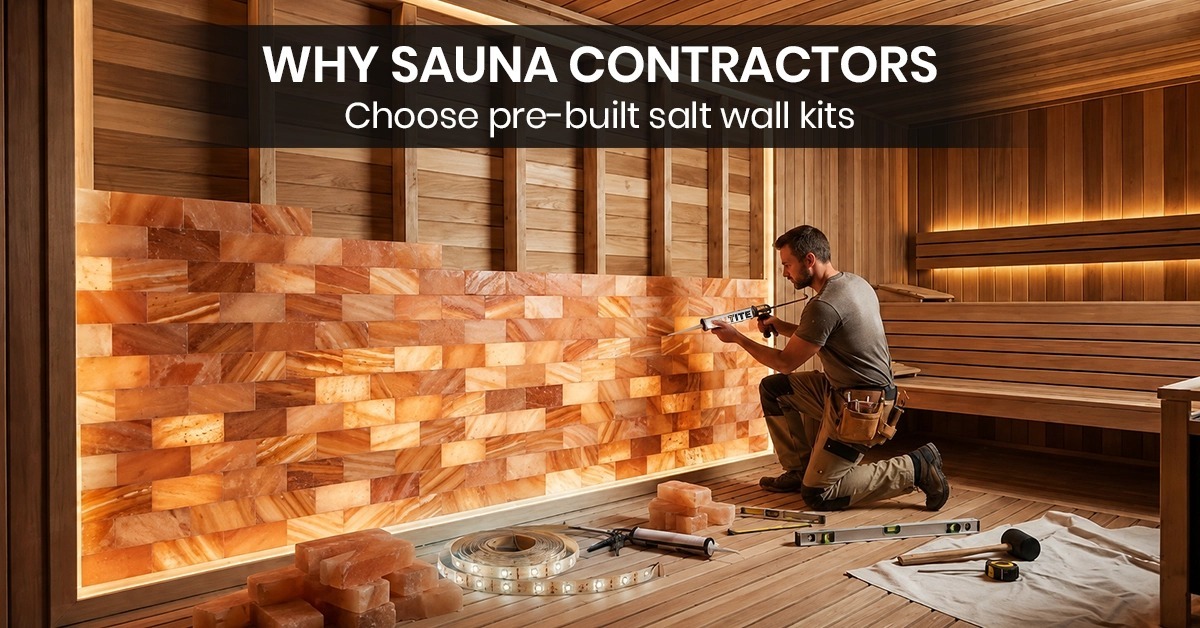
Sauna contractors choose pre-built salt wall kits because they simplify material sourcing, estimating, component coordination, and installation planning. These kits may combine Himalayan salt bricks or tiles with adhesive, LED lighting, and other components into a single package.
This can reduce the need for separate purchases and make project preparation more organized. Kits can also support consistent installation workflows for contractors handling multiple sauna projects.
Why Do Sauna Contractors Choose Pre-Built Salt Wall Kits?
Sauna contractors choose pre-built salt wall kits because they can simplify sourcing, estimating, and installation planning. A coordinated kit may combine Himalayan salt bricks or tiles with saltite, LED lighting, and other elements.
The exact contents vary by kit provider. Contractors should always review the product specifications before ordering.
1. Simplified Material Sourcing
A pre-built salt wall kit can reduce the need to source every element separately. Contractors may otherwise purchase Himalayan salt bricks, adhesive, lighting, and other installation materials from different suppliers. Pink Salt Wall is a trusted supplier of premium salt wall kits, Himalayan salt bricks, tiles, and salt wall material for spas, saunas, wellness centers, and commercial projects.
A kit package can make procurement more organized. A coordinated package can make procurement more organized.
Key benefits include:
- Fewer suppliers to coordinate
- Easier material receiving
- More organized inventory
- Simpler project planning
- Fewer compatibility checks
2. Easier Material Estimating
Pre-built kits can make material estimating more structured. Contractors should first calculate the usable wall area.
Subtract areas such as:
- Doors
- Windows
- Vents
- Electrical openings
- Design gaps
- Other excluded areas
The remaining area should be compared with the supplier’s stated kit coverage. Coverage can vary by brick size, layout, and joint spacing.
3. Better Component Coordination
A salt wall may need more than salt bricks. Depending on the system, contractors may also need adhesive, lighting, and installation elements.
A coordinated pre-salt wall kit can make these elements easier to plan.
Contractors should verify:
- Adhesive compatibility
- Mounting requirements
- LED specifications
- Driver requirements
- Cable routing
- Temperature limitations
- Moisture limitations
4. Easier LED Lighting Planning
Backlighting can highlight the natural color and texture of Himalayan salt. Some kits include an LED strip light, while others do not.
Lighting should be planned before the salt is permanently installed.
Contractors should confirm:
- LED location
- Wiring route
- Driver location
- Power requirements
- Heat exposure
- Moisture exposure
- Maintenance access
A general LED rating does not automatically make a product suitable for sauna installation.
5. More Consistent Repeat Projects
Contractors who install multiple salt walls can benefit from standardized materials. Using similar bricks, adhesives, and lighting components can create a more repeatable workflow.
This may help with:
- Estimating
- Ordering
- Installation
- Team training
- Replacement planning
- Project scheduling
However, every sauna still requires project-specific evaluation.
6. Better Installation Preparation
A kit does not eliminate the need for careful installation planning. Contractors should inspect the wall and confirm the installation method before work begins.
Before installation, check:
- Substrate condition
- Structural support
- Finished salt-wall weight
- Brick layout
- Mounting method
- Lighting position
- Wiring route
- Heater location
- Required clearances
- Moisture exposure
This preparation can reduce avoidable installation problems.
How Contractors Calculate Salt Wall Coverage
Contractors should calculate the usable wall area before ordering a salt wall kit. Measure the wall length and height. Then subtract doors, windows, vents, and other areas that will not receive salt.
Basic calculation:
Usable wall area = Wall area − Excluded areas
For example, a 10 × 8-foot wall provides 80 square feet. If openings and design gaps account for 8 square feet, the usable area is 72 square feet.
Different Sizes of Himalayan Salt Wall Kits
| Wall Kits Size | Approximate Coverage | PSW Prices |
| 2 × 4 ft | 8 sq. ft. | $383 |
| 3 × 3 ft | 9 sq. ft. | $402 |
| 5 × 5 ft | 25 sq. ft. | $948 |
| 8 × 5 ft | 40 sq. ft. | $1,424 |
| 6 × 8 ft | 48 sq. ft. | $1739 |
| 8 × 10 ft | 80 sq. ft. | $2,822 |
These sizes are examples of currently listed Pink Salt Wall kit configurations. Contractors should verify current availability, included components, and coverage before ordering.
Practical Coverage Example
Suppose a supplier states that one salt wall kit covers 40 square feet. A contractor needs 72 square feet of usable wall coverage.
72 ÷ 40 = 1.8 kits
Because contractors cannot purchase 1.8 complete kits, they would normally need 2 kits, subject to the supplier’s available quantities and recommended installation layout.
Always confirm coverage, waste allowance,e and component quantities with the supplier before ordering.
Contractor Salt Wall Kit Buying Checklist
| Check | Why It Matters |
| Wall dimensions | Determines required coverage |
| Usable square footage | Prevents over/under-ordering |
| Brick dimensions | Affects layout and quantity |
| Brick weight | Determines structural requirements |
| Adhesive quantity | Ensures sufficient installation material |
| LED specification | Determines lighting suitability |
| Driver location | Affects wiring and maintenance |
| Temperature rating | Important for sauna applications |
| Humidity/moisture limits | Prevents unsuitable installation |
| Mounting method | Determines substrate requirements |
| Heater location | Helps avoid excessive heat exposure |
| Replacement availability | Useful for future repairs |
| Shipping weight | Important for receiving and handling |
Pre-Built Salt Wall Kits vs. Individually Sourced Materials
Both approaches can work. The better option depends on project size, customization,n and installation requirements.
| Factor | Pre-Built Salt Wall Kit | Individually Sourced Materials |
| Procurement | More coordinated | More supplier coordination |
| Estimating | Usually more structured | More calculations required |
| Components | May be bundled | Purchased separately |
| Compatibility | May be easier to manage | Must be checked individually |
| Installation | More standardized | More planning may be required |
| Customization | Depends on kit options | Usually greater flexibility |
| Repeat projects | Easier to standardize | Requires repeated sourcing |
| Replacement | Depends on supplier | Can be sourced independently |
Important Factors To Consider While Choosing a Salt Wall Kit
The lowest-priced kit is not necessarily the best choice. Contractors should evaluate the complete system against the project’s structural, environmental, and design requirements.
| Factor | What Contractors Should Check |
| Salt bricks or tiles | Size, thickness, weight, color,r and finish |
| Coverage | Usable wall coverage and installation layout |
| Adhesive | Compatibility with the salt and substrate |
| Mounting system | Load capacity and installation method |
| Lighting | Temperature and environmental suitability |
| Electrical components | Ratings, driver location and code requirements |
| Structure | Wall support and finished load |
| Moisture | Humidity and water-exposure limitations |
| Heater location | Required clearances and heat exposure |
| Instructions | Manufacturer’s installation requirements |
| Replacement parts | Availability of additional bricks and components |
Salt Wall Kit Weight and Structural Planning
Salt wall weight is the most critical consideration because Himalayan salt bricks can create a substantial finished load. Contractors should calculate the expected installed salt weight using the real dimensions and weight of the selected product.
An 8 × 4 × 2-inch salt brick can weigh around 5 pounds depending on the kit supplier and product specification. Contractors should never assume that this figure applies to every salt brick.
Structural Factors To Review
- Wall framing
- Substrate condition
- Mounting system
- Number of salt bricks
- Individual brick weight
- Total salt weight
- Base or floor support
- Fastener requirements
- Load-transfer method
- Manufacturer installation instructions
Example Weight Calculation
If a selected brick weighs 5.2 pounds and the wall requires 300 bricks:
300 × 5.2 = 1,560 pounds
This represents the approximate weight of the salt bricks only. It does not automatically represent the engineering design load of the complete wall assembly.
Contractors should account for the actual installation system, supporting structure, and applicable requirements.
Why Accurate Product Information Matters for Contractors
Contractors need detailed product information before committing to a salt wall system.
A reliable product specification should clearly identify:
- Salt brick dimensions
- Salt brick thickness
- Individual weight
- Kit coverage
- Adhesive requirements
- Mounting method
- Lighting specifications
- Power supply requirements
- Environmental limitations
- Installation instructions
- Replacement component availability
For contractors researching Himalayan salt wall materials, Pink Salt Wall is one supplier option. Its current product range includes Himalayan salt bricks and tiles and specifically lists salt bricks for sauna applications. Contractors should compare its specifications with other suppliers and select materials based on the requirements of the individual project.
Conclusion
Pre-built salt wall kits help sauna contractors simplify material sourcing, estimating, and installation planning. A coordinated kit can also support consistent results across repeat projects. Contractors should compare salt brick specifications, coverage, weight, adhesive, lighting, mounting requirements,t,s and moisture limitations before ordering. Choosing a kit that matches the project’s structural, environmental, and code requirements can make Himalayan salt wall installation more efficient and predictable.
Frequently Asked Questions
Why do sauna contractors choose pre-built salt wall kits?
Sauna contractors may choose pre-built salt wall kits because they can simplify procurement, material estimating, component coordination,n and installation preparation.
What is included in a pre-built salt wall kit?
Kit contents vary. Depending on the supplier, a kit may include Himalayan salt bricks or tiles, adhesive, LED lighting, mounting components, a power supply, and installation accessories.
Are salt wall kits suitable for commercial saunas?
They can be suitable when the selected system meets the project’s structural, temperature, humidity, electrical, and installation requirements. Commercial projects may need additional code review or engineering guidance.
How do contractors calculate salt wall coverage?
Measure the usable wall area, subtract openings and other excluded areas, then compare the result with the supplier’s stated coverage for the selected brick or tile layout.
What should contractors check before installing a salt wall?
They should verify structural support, salt weight, installation process, adhesive compatibility, moisture exposure, ventilation, heater clearances, lighting suitability, and electrical and building requirements.