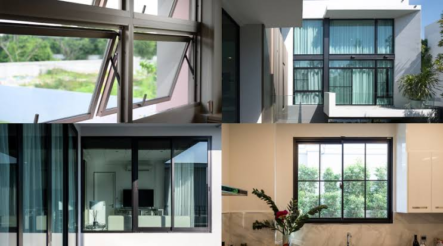
Some windows provide useful daylight and ventilation but sit in locations that make ordinary operation inconvenient. Openings above kitchen counters, behind deep furniture, beside staircases, or high on walls may require uncomfortable stretching or awkward movement. Planning Window Replacements for these locations gives homeowners an opportunity to consider accessibility alongside appearance, ventilation, and the architectural role of each opening.
A difficult window does not necessarily need to be moved or dramatically redesigned. Sometimes the challenge comes from operating style, handle location, surrounding furnishings, or changes made to the room after the window was installed. Understanding the source of the difficulty helps homeowners evaluate practical options without making unnecessary changes to an otherwise useful opening.
Daily habits provide valuable information during this process. Homeowners should notice which windows they avoid opening, where reaching feels uncomfortable, and whether furniture regularly blocks access. Speaks Custom Windows and Doors can help evaluate these observations alongside the dimensions, configuration, and design requirements of individual openings.
Identify Why the Window Is Difficult to Use
Height is only one reason a window may be inconvenient. A reachable opening can still become awkward when a countertop, bathtub, sofa, desk, or built-in cabinet creates distance between the person and the window.
Homeowners should try operating each problem window as they normally would. This reveals whether the main issue involves reaching, lifting, turning hardware, or moving around an obstruction.
Recording these differences prevents every difficult opening from receiving the same solution. The appropriate configuration should respond to the actual reason access feels inconvenient.
Examine Windows Positioned Above Kitchen Counters
Kitchen windows often sit behind countertops and sinks, creating additional reaching distance. Deep counters, tall faucets, and objects stored near the backsplash can make operation more challenging.
Homeowners should consider how frequently they want ventilation in that location. A window opened regularly during cooking deserves different attention from one primarily valued for daylight and outdoor views.
Speaks Custom Windows and Doors can help homeowners compare suitable configurations for the existing opening. Decisions should also account for nearby cabinetry, fixtures, and the visual proportions of the kitchen wall.
Review High Openings Without Ignoring Their Purpose
High windows can introduce daylight while preserving wall space or privacy. They are common in stair areas, bathrooms, tall rooms, and architectural spaces where conventional placement may not serve the design.
The difficulty begins when homeowners expect frequent operation from a location that is inconvenient to reach. Before changing anything, they should decide whether ventilation or daylight is the primary purpose.
A high fixed opening may serve a different function from an operable one. Clarifying that role makes product discussions more focused and avoids adding complexity that provides little everyday benefit.
Consider Furniture Before Selecting Operation Styles
Furniture can transform an accessible window into an inconvenient one. Beds, sofas, desks, and dressers may prevent residents from standing close enough to operate the opening comfortably.
Plan Around Realistic Room Arrangements
Homeowners should not evaluate access in an empty renovation space alone. They should consider where major furniture will return once construction is complete.
A configuration that works during installation may become difficult after a deep sofa or desk is placed beneath it. Planning around realistic layouts protects everyday usability after the room is furnished.
Pay Attention to Stairway Windows
Windows near staircases can create attractive daylight and architectural interest. Their unusual positions, however, may make cleaning or operation more complicated than windows beside level floor areas.
Homeowners should avoid assuming that every stairway opening needs frequent operation. Its primary value may be illumination, views, or visual balance within a tall wall.
If operation is desired, accessibility should be discussed early. The relationship between the window, stair geometry, railing, and surrounding wall affects how comfortably residents can approach it.
Think About Reach From a Comfortable Position
Being physically able to touch a handle does not necessarily mean a window is convenient to use. Repeated stretching, leaning over obstacles, or reaching from an unstable position can make normal operation undesirable.
Homeowners should consider where their feet and body will be positioned during use. Comfortable access should not depend on climbing onto furniture or balancing around household objects.
Window Replacements can be evaluated with these movements in mind. Operation should make sense for the actual room rather than only fitting the dimensions of the existing opening.
Account for Changes in Household Needs
A window that feels manageable now may become less convenient as household circumstances change. Long-term planning can be especially useful when homeowners expect to remain in the property for many years.
This does not mean every opening must be redesigned around every possible future situation. Instead, homeowners can avoid choices that create unnecessary reaching or complicated movements when simpler arrangements are available.
Practical design often comes from reducing avoidable obstacles. A room that is comfortable to operate today can remain useful through many changes in furniture, routines, and occupants.
Preserve Daylight While Improving Practicality
Difficult access should not cause homeowners to overlook why a window was placed in a particular location. High or distant openings may deliver excellent daylight without consuming useful wall space.
Changes to configuration should therefore consider the effect on interior brightness. Altering proportions solely for easier operation could change a feature that contributes significantly to the room.
Views also deserve consideration. The best solution balances accessibility with the visual and lighting qualities that made the opening valuable in the first place.
Coordinate Nearby Cabinets and Built-In Features
Renovations sometimes involve windows and cabinetry during the same project period. This creates an opportunity to examine their relationship before either element is finalized.
Cabinet depths, shelving, counters, and window trim can affect access. Small dimensional conflicts may become surprisingly noticeable once homeowners begin using the completed room.
Speaks Custom Windows and Doors can discuss window requirements while homeowners coordinate related work with appropriate project professionals. Early communication helps prevent nearby features from unintentionally restricting normal window use.
Test Proposed Arrangements Before Final Decisions
Simple measurements can help homeowners visualize how far they will need to reach. Marking approximate handle locations on a wall or measuring across an existing counter provides practical information before products are ordered.
Homeowners should also consider who regularly uses the room. An arrangement comfortable for one person may be noticeably less convenient for another household member.
Testing encourages decisions based on actual movement rather than assumptions. It can reveal accessibility concerns while changes are still relatively easy to discuss.
Make Everyday Operation Part of Window Planning
Hard-to-reach windows often become frustrating because their location, operation, and surrounding room were considered separately. A more practical approach evaluates all three as parts of the same everyday experience.
Homeowners can identify obstacles, study furniture layouts, clarify whether ventilation is necessary, and preserve valuable daylight before choosing configurations. These steps make accessibility a normal design consideration rather than a problem discovered after installation.
Well-planned openings should contribute to the room without demanding awkward routines from the people using them. By considering reach, movement, furnishings, window purpose, and future flexibility together, homeowners can create spaces where useful daylight and ventilation remain easier to manage throughout ordinary daily life.