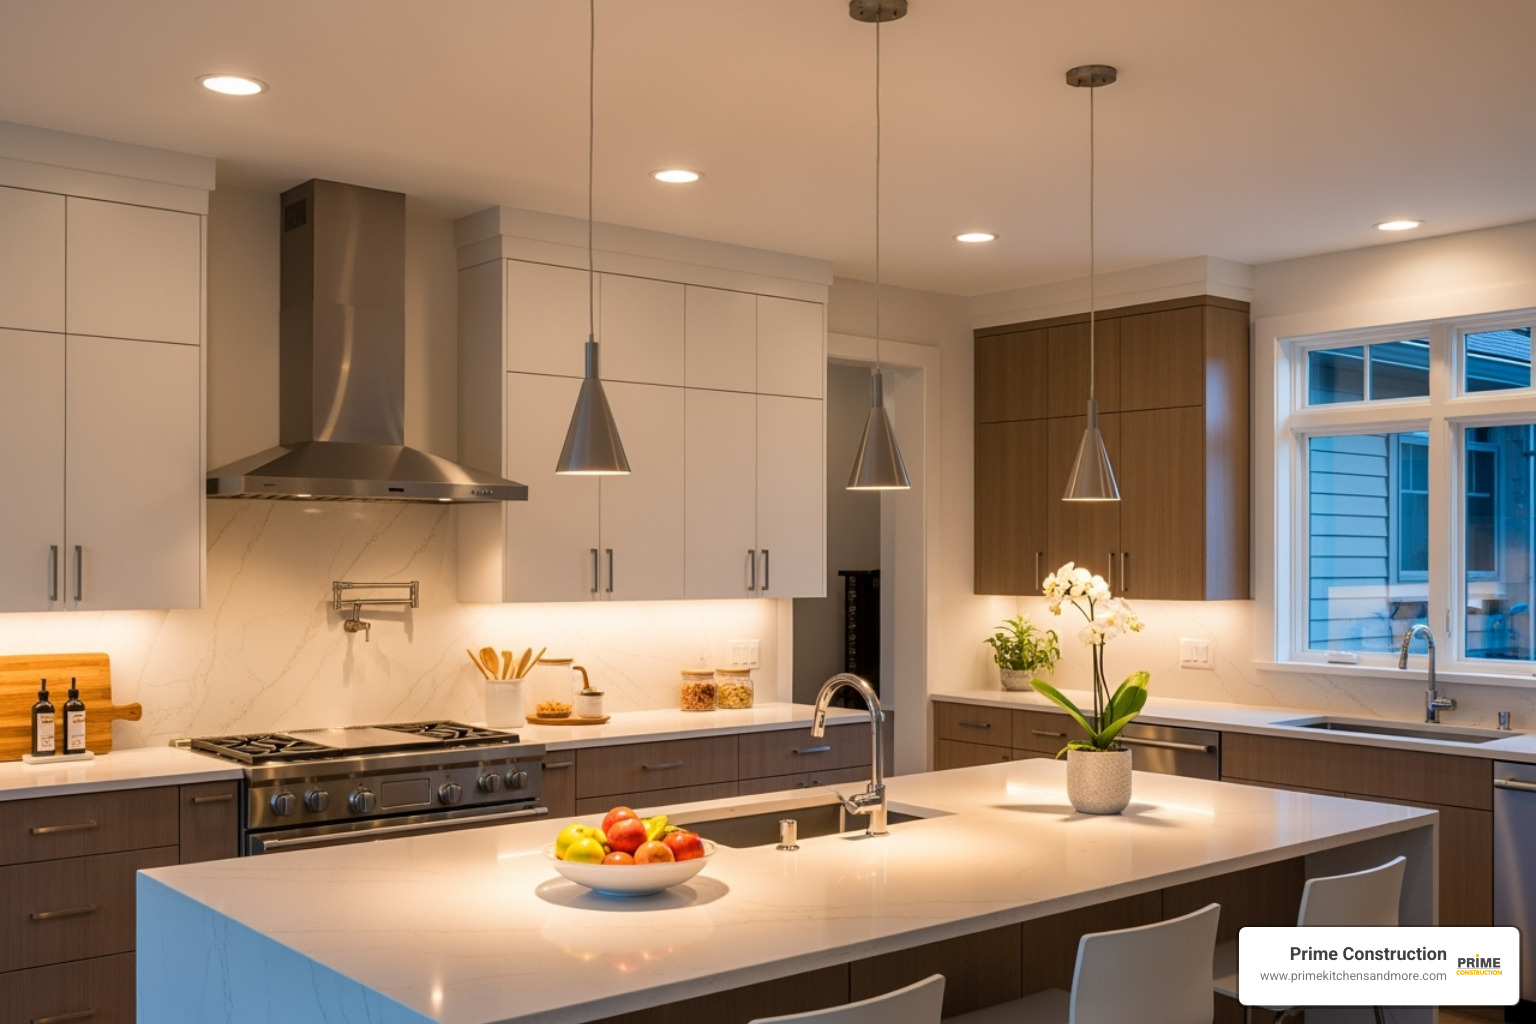
My uncle Prakash redid his kitchen three times in fifteen years. First time, cheap stock cabinets, whatever the contractor had in the van. Second time, real money – but he let a showroom designer talk him into a layout that looked great on paper and made zero sense in daily life. Third time, someone finally asked him the boring questions: How many people cook at once? Where do you keep oil and spices? Do you even use the oven? That kitchen – the third one – he’s had for eleven years. Never complained once.
Two failures. One success. The difference wasn’t budget. It was whether anyone thought about how he actually lived before drawing anything.
That gap between a kitchen that looks fine and one that genuinely works is exactly what a proper custom kitchen remodel is supposed to close.
Why “More Space” Isn’t Always the Real Problem
Everyone thinks they need more counter space. More cabinets. More room. That’s usually not the real problem, though. Throwing square footage at a poorly thought-out layout just gives you a bigger poorly thought-out layout.
I’ve been in tiny kitchens – under 90 square feet – where two people cooked together comfortably because every inch had been considered. And I’ve been in open-plan showpiece kitchens where there was no logical home for anything, so stuff piled on the counter permanently and the whole room felt chaotic despite being enormous.
The issue is rarely size. It’s decisions – and whether those decisions were made around the people actually using the space.
Smart Storage: The Detail That Changes Everything
Ask people who’ve done a full custom remodel what they notice most in daily life afterward. Most don’t mention the countertops or the backsplash. They say storage. That they can find things without excavating.
Pull-out shelves in base cabinets stop you from ever again kneeling on the floor fishing for a lid. Vertical dividers keep cutting boards and sheet pans standing upright – grab one cleanly, not trigger a small avalanche. A proper drawer for pots beside the stove instead of stacking them in a cabinet and hoping for the best when you open the door.
Lazy Susans deserve a specific mention because they’re everywhere and help almost nobody. They spin. That’s it. A deep corner drawer pull-out gives you the same corner cabinet access without the theatrical rotating carousel of condiments nobody’s touched in two years.
Overhead and Underutilized Space
Most kitchens have a foot and a half of unused space right at the ceiling. That’s not daily-reach storage – it’s for the bread maker bought in a hopeful moment, the Diwali serving platters, the ice cream machine used twice a summer. Custom cabinetry that runs ceiling-height claims that space properly, so the reachable shelves stop being a catch-all for everything without a real home.
Under the sink is the other wasted spot. Left alone, it becomes a dark corner of cleaning products and mystery bags. Pull-out trays and door-mounted racks are cheap to add and turn it into genuinely organised storage. Most people only deal with it during a remodel, which is exactly the right time.
Countertops: More Than Just a Surface
The quartz-versus-granite debate consumes enormous amounts of planning energy and matters less than people think. Pick something durable, easy to clean, done.
What actually affects daily life: height and depth.
Standard counter height is 36 inches. Works well for someone around 5’6″. Outside that range, cooking for any length of time gets physically uncomfortable – too high and your shoulders take it, too low and your back does. Custom builds can vary heights across the same kitchen, which sounds like a small thing until you’ve spent a Sunday cooking for four hours at the wrong height and felt it in your neck the next morning.
Depth quietly matters too. A 25-inch counter versus standard 24-inch sounds trivial. Across a full kitchen run, it adds up to noticeably more working room. Nobody puts this in brochures. People who have it notice immediately.
Lighting: The Most Underrated Kitchen Investment
Pre-2010 kitchen lighting is almost always the same: one ceiling fixture that does fine in the middle of the room and fails at the counters. Stand over a chopping board, and you block your own light. Work at the sink, and you’re practically in the dark.
Fixing this is not complicated. Overhead ambient plus under-cabinet task lighting handles most of what a kitchen needs. A pendant over an island, if there is one. A dimmer on the main overhead so late-night kitchen visits don’t feel like walking onto a film set. That’s the whole system. It just requires thinking about where light is actually needed instead of assuming one fitting covers everything.
When Bathroom Renovations Come Into the Picture
Somewhere in almost every kitchen planning conversation, the bathroom comes up. Usually the guest bathroom near the entryway or the one down the hall – dated for years- always almost made the list, never quite did.
There’s a real reason to deal with both at once. A bathroom renovation service bundled with a kitchen remodel through the same contractor almost always costs less than two separate jobs. Tradespeople come once, materials are ordered togetchen remodelher, and the disruption to the house happens in one stretch instead of two.
Matching the Design Throughout the Home
Beyond the budget argument, there’s a simpler one: a kitchen and a nearby bathroom designed at the same time, by the same people, with coordinated tile, fixture finishes, and colour choices – they feel like they belong to the same home. Not identical. Just coherent. A kitchen renovated in 2024 sitting next to a bathroom that still reads 2003 is noticeable once you see it. Doing both together sidesteps the problem entirely.
Choosing the Right Contractor: What Nobody Tells You
Good design plus wrong contractor still produces a miserable experience. Most renovation horror stories aren’t about kitchens. They’re about broken timelines, unanswered calls, and a contractor who became unreachable after the deposit cleared.
Get three quotes. Don’t default to the lowest – a number significantly under the others usually means something was quietly removed from scope. Ask to see finished kitchens in person, not portfolio photos. Real kitchens in real houses tell you whether the work holds up. Confirm permits are pulled – not for bureaucracy’s sake, but because it affects resale value down the road.
And pay attention to how fast they respond during the quote phase. That’s them at their most motivated to impress. If they’re slow, then they’ll be slower once your money is in their account.
Frequently Asked Questions
How long does a custom kitchen remodel typically take?
Six to twelve weeks from demolition to completion. Add four to eight weeks before that for planning and cabinet production – custom cabinetry is made to order, not pulled from a warehouse.
Is custom worth the cost over semi-custom or stock?
For anyone staying in the home seven-plus years, clearly yes. Durability and fit outlast cheaper alternatives in ways that show over time. Semi-custom is fair when budget is tight. Stock works fine for rentals.
What’s the most common mistake?
Designing for how the kitchen looks in photos rather than how it works at 7 AM on a Tuesday. Open shelving is the classic case – beautiful in a shoot, a dusting obligation in real life.
Can you live at home during the work?
Most people do. A temporary setup – microwave, kettle, small fridge in another room – makes it workable. The first week of demo is the worst of it.
Does combining kitchen and bathroom save money?
Generally yes. One mobilisation, one schedule, fewer separate contractor negotiations. Raise it early in the planning conversation before the kitchen scope gets locked in.